
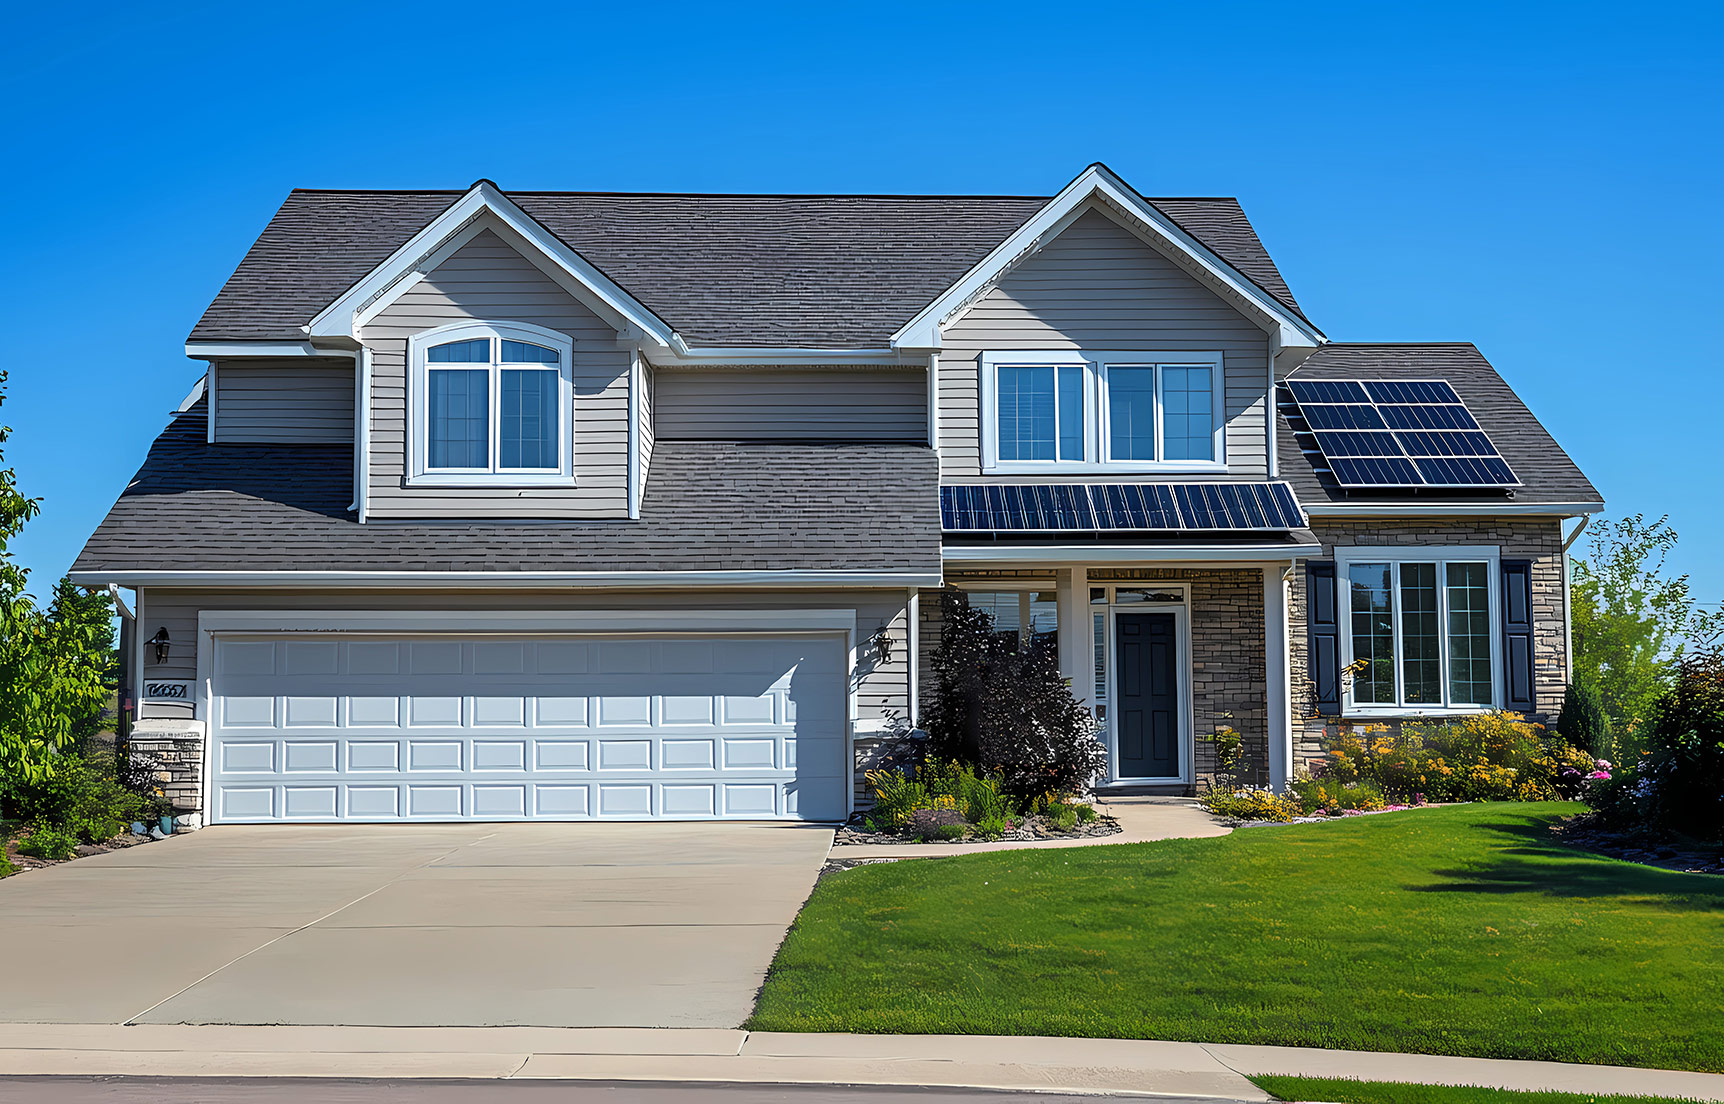
As climate pressures intensify, builders are being asked to deliver homes that perform under more challenging conditions. The most effective place to start is at the site and planning level, where architects, engineers and builders work together.
How A Home’s Orientation Can Benefit the Owners
Orientation – the direction the home faces – remains one of the highest return decisions available. Street layouts, lot positioning and rooflines directly influence how a home manages solar gain and energy potential. Aligning homes along an east-west axis has multiple advantages to enhance comfort and reduce operational costs:
By reducing west-facing glass, optimizing southern and northern exposure, and incorporating properly sized overhangs, cooling loads can often be reduced. This can lead to:
When paired with a solar-ready roof, energy costs can drop dramatically over time. For builders, these are compelling and easy to communicate benefits that improve both performance and marketability without adding construction complexity.
Natural Airflow As a Building Opportunity
By understanding prevailing winds and topography, communities can be designed to encourage cross-ventilation and other enhanced natural ventilation strategies. This can reduce reliance on mechanical systems and enhance comfort across a wide range of climates while providing a healthy indoor environment.
These strategies also contribute to resilience when the power goes out. A home designed to respond to the climate needs to do two things equally well:
A well-oriented, climate-responsive home can maintain more stable indoor temperatures, provide balanced glare-free natural light and support passive ventilation during power outages. In short, it continues to function, keeping it livable during adverse circumstances, which homeowners value.
“This article was reprinted with permission from NAHB.org”