
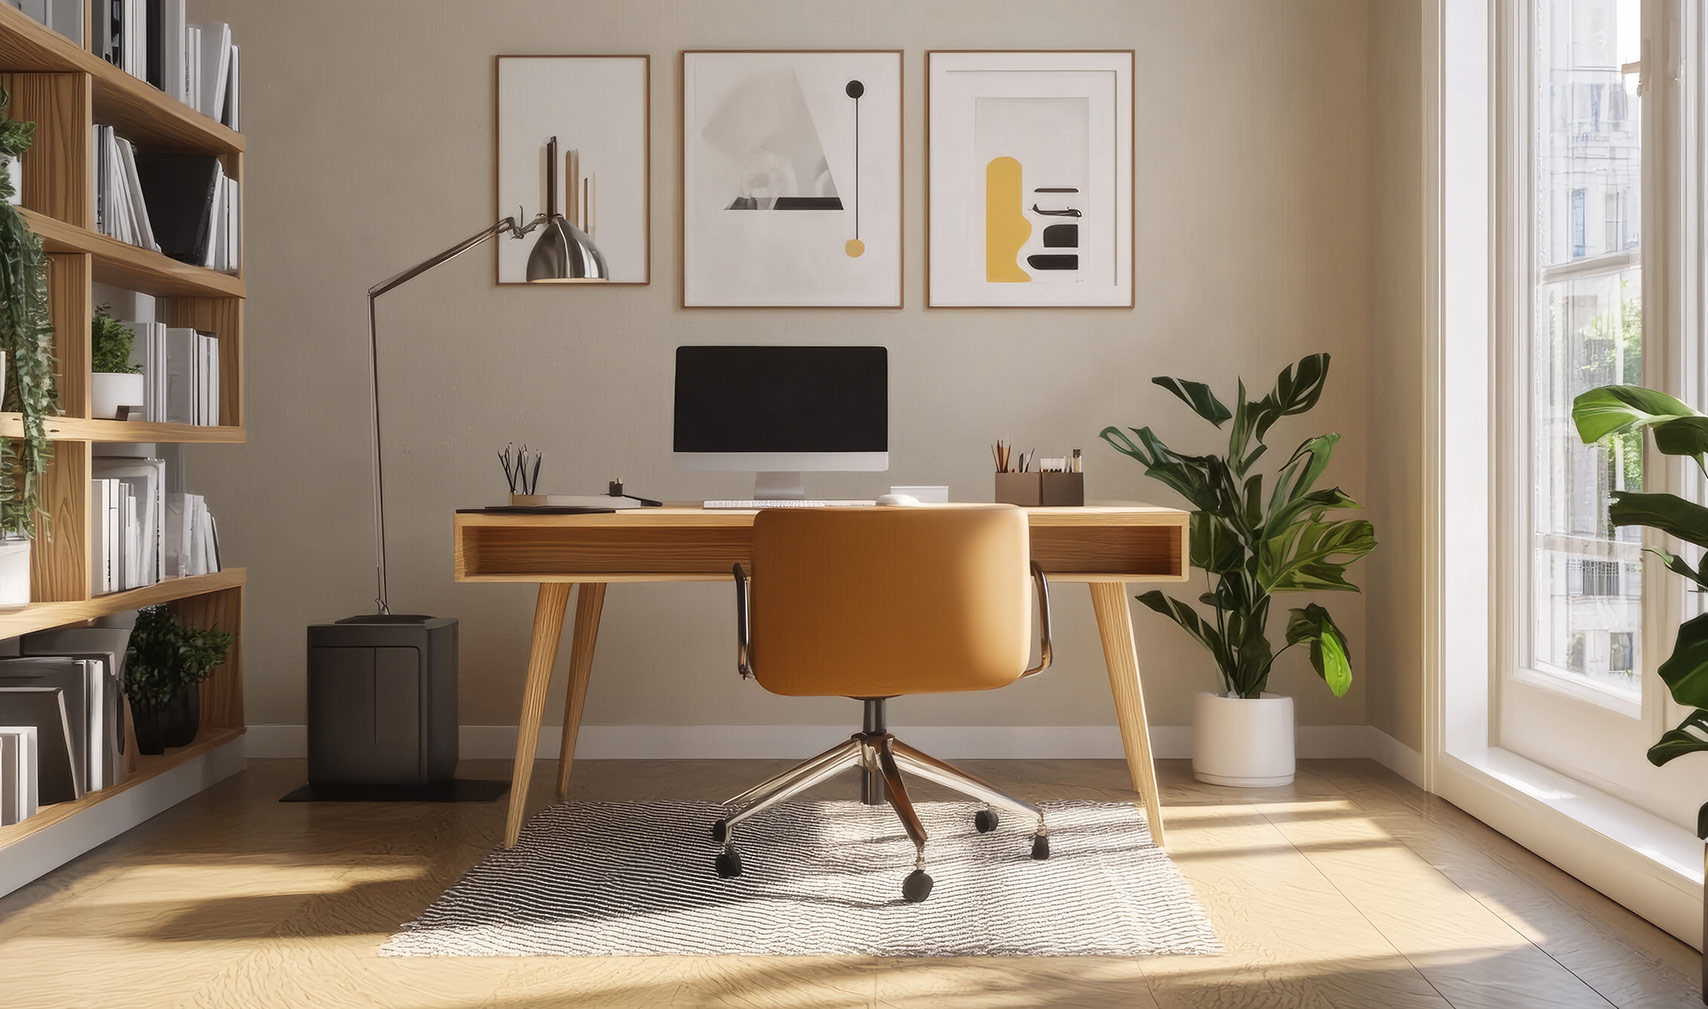
Homebuyers today expect more from their homes than ever before. As lifestyles continue to evolve, dedicated single-purpose rooms are giving way to spaces that can adapt alongside changing family needs. This shift has elevated the flex room from a desirable upgrade to one of the most valuable design features builders can offer. For homebuilders, creating the perfect flex room is an opportunity to increase a home's appeal, functionality, and long-term value.
The most successful flex rooms begin with strategic placement. Location within the floorplan often determines how buyers will ultimately use the space. A flex room near the front entry may serve as a home office, library, or client meeting space, while a room adjacent to living areas can easily transition into a playroom, media room, or hobby area. Main-level flex rooms are particularly attractive because they provide accessibility and versatility for households at every stage of life.
Designing for adaptability should be the primary objective. Rather than building around a single intended use, the room should be conceived as a blank canvas. Open floorplans, generous wall space, and simple room geometry allow homeowners to furnish and customize the space according to their needs. Avoiding highly specialized built-ins can preserve flexibility and broaden the room's potential applications.
Natural light plays a critical role in the success of any flex space. Large windows create an inviting atmosphere while supporting common uses such as home offices, study areas, fitness rooms, and creative workspaces. At the same time, builders should incorporate layered lighting solutions that allow the room to function effectively during evenings or for activities requiring focused illumination.
Technology integration is another essential consideration. Today's buyers increasingly use flex rooms as remote work environments, learning centers, or entertainment spaces. Ample electrical outlets, strategically placed data connections, and provisions for future smart-home technologies can significantly enhance the room's functionality and future-proof its design.
Storage should never be overlooked. A flex room that can easily transition between uses requires thoughtful storage solutions that help homeowners keep the space organized. Closets, built-in cabinetry, or adjacent storage areas allow the room to evolve without becoming cluttered. Even modest storage additions can dramatically increase the room's practical value.
Acoustic performance is equally important. As remote work and virtual meetings remain common, homeowners appreciate spaces that offer privacy and sound control. Solid-core doors, quality insulation, and careful attention to room placement can help create a quieter environment suitable for work, study, or relaxation.
Perhaps most importantly, builders should market the flex room as a solution rather than a specific room type. Buyers are often inspired when they can envision multiple possibilities for a space. A room that can function as an office today, a nursery tomorrow, and a guest room years later delivers lasting value that resonates with modern homeowners.
The perfect flex room is not defined by what it is, but by what it can become. By prioritizing flexibility, functionality, and future adaptability, homebuilders can create spaces that meet the diverse needs of today's buyers while helping homes remain relevant and sought after for years to come.